Footprint marked on the ground before you commit
Installation
Paver Patios in Tucson
Sized around what actually goes on it, laid to a designed fall, and restrained at every open edge so the field still has a straight line in ten years.
Excavation and base depth stated in writing
Fall designed away from the house
Pattern and border chosen for the shape of the space
Before you choose anything
The most common regret is size, not material
People agonise over paver colour for weeks and decide the dimensions in about four minutes. Then the furniture arrives.
A table for six needs far more clearance than the table footprint suggests, because chairs have to pull out and people have to walk behind them. A patio that is two feet short on every side is not eight square feet too small, it is unusable for the thing you built it for, and it is the single most common thing we hear about existing patios that people want replaced.
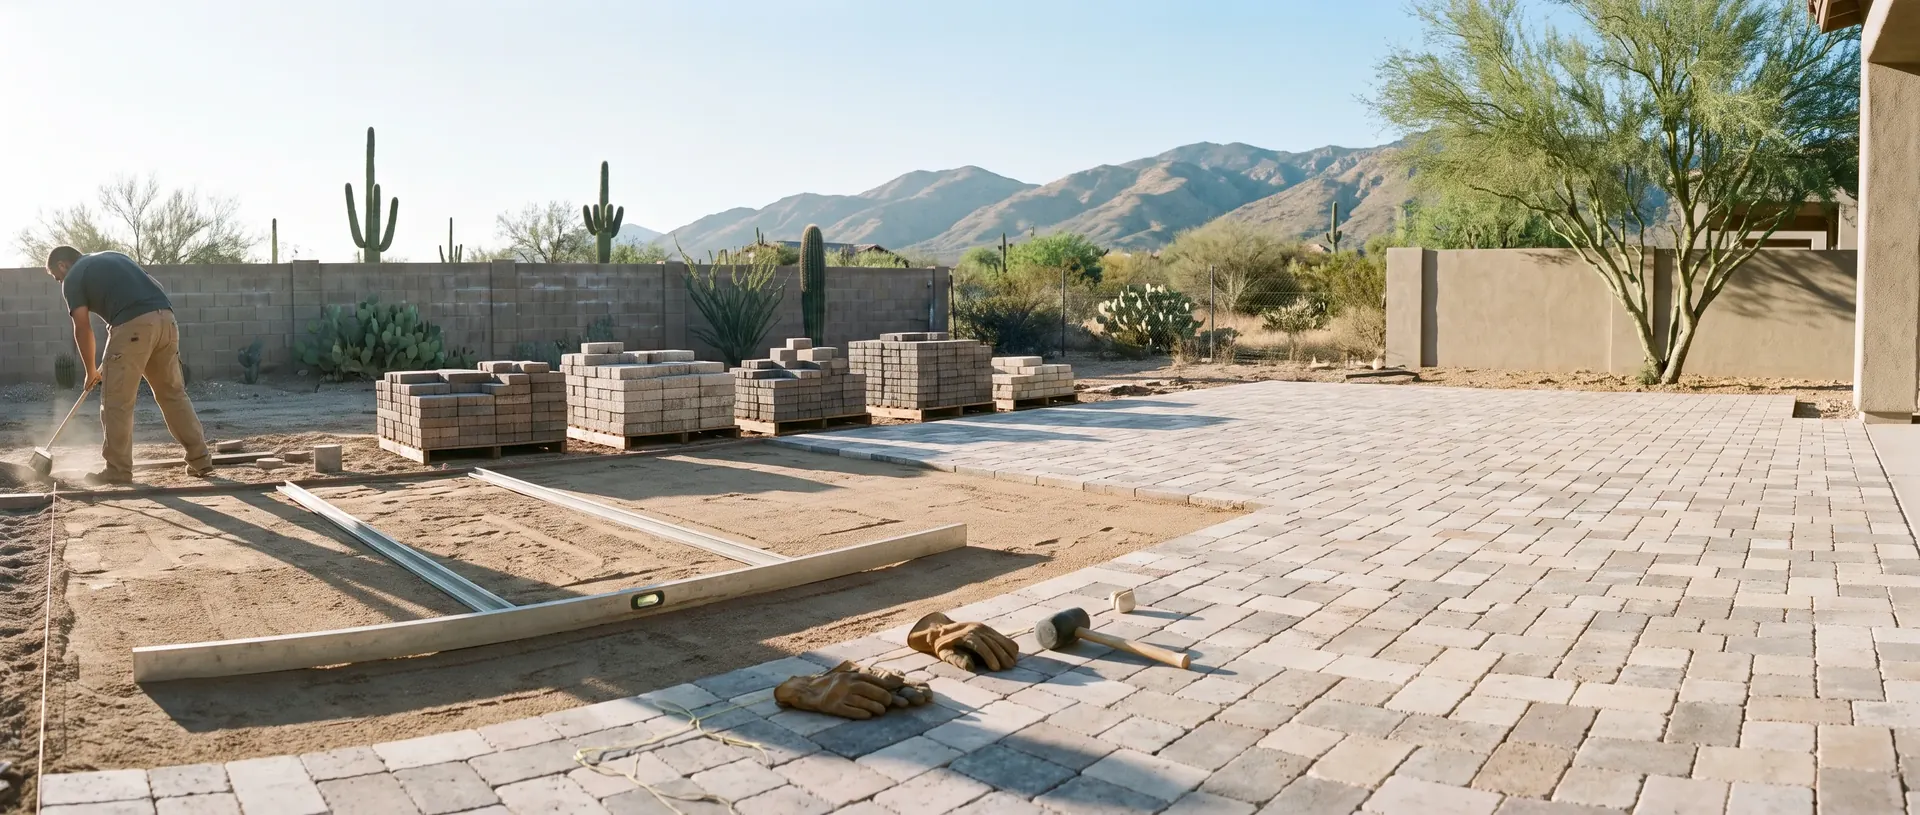
So we mark the footprint on the ground and make you stand in it. Bring the chairs out if they exist. It costs nothing at that stage and it is the only part of this decision that cannot be adjusted later without lifting the surface.
The second decision that gets rushed is the pattern. Running bond, herringbone, basket weave and a random ashlar layout all behave differently in a given shape, and a large format pattern in a narrow area produces a border full of thin awkward cuts. Pattern should follow the shape of the space rather than the picture in the brochure.
The work itself
What we build
Back yard entertaining patios
The main surface, sized around the furniture and the door it comes out of. Usually the largest single paved area on a property and the one that decides whether the yard gets used.
Extensions onto an existing slab
Adding paver area against concrete that is already there. The tie in detail is the whole job: the transition has to be level enough not to catch a toe, and detailed so water does not sit in the seam between old and new.
Courtyards, side patios and casita surrounds
Smaller enclosed areas where the border detail matters more because you see every edge at once. Often the shaded, usable half of a Tucson property in summer.
Line by line
What is included
Layout and setting out
The footprint marked on the ground, the fall direction agreed, and the pattern set out so the cuts land where they are least visible rather than across the middle of the seating area.
Excavation and base
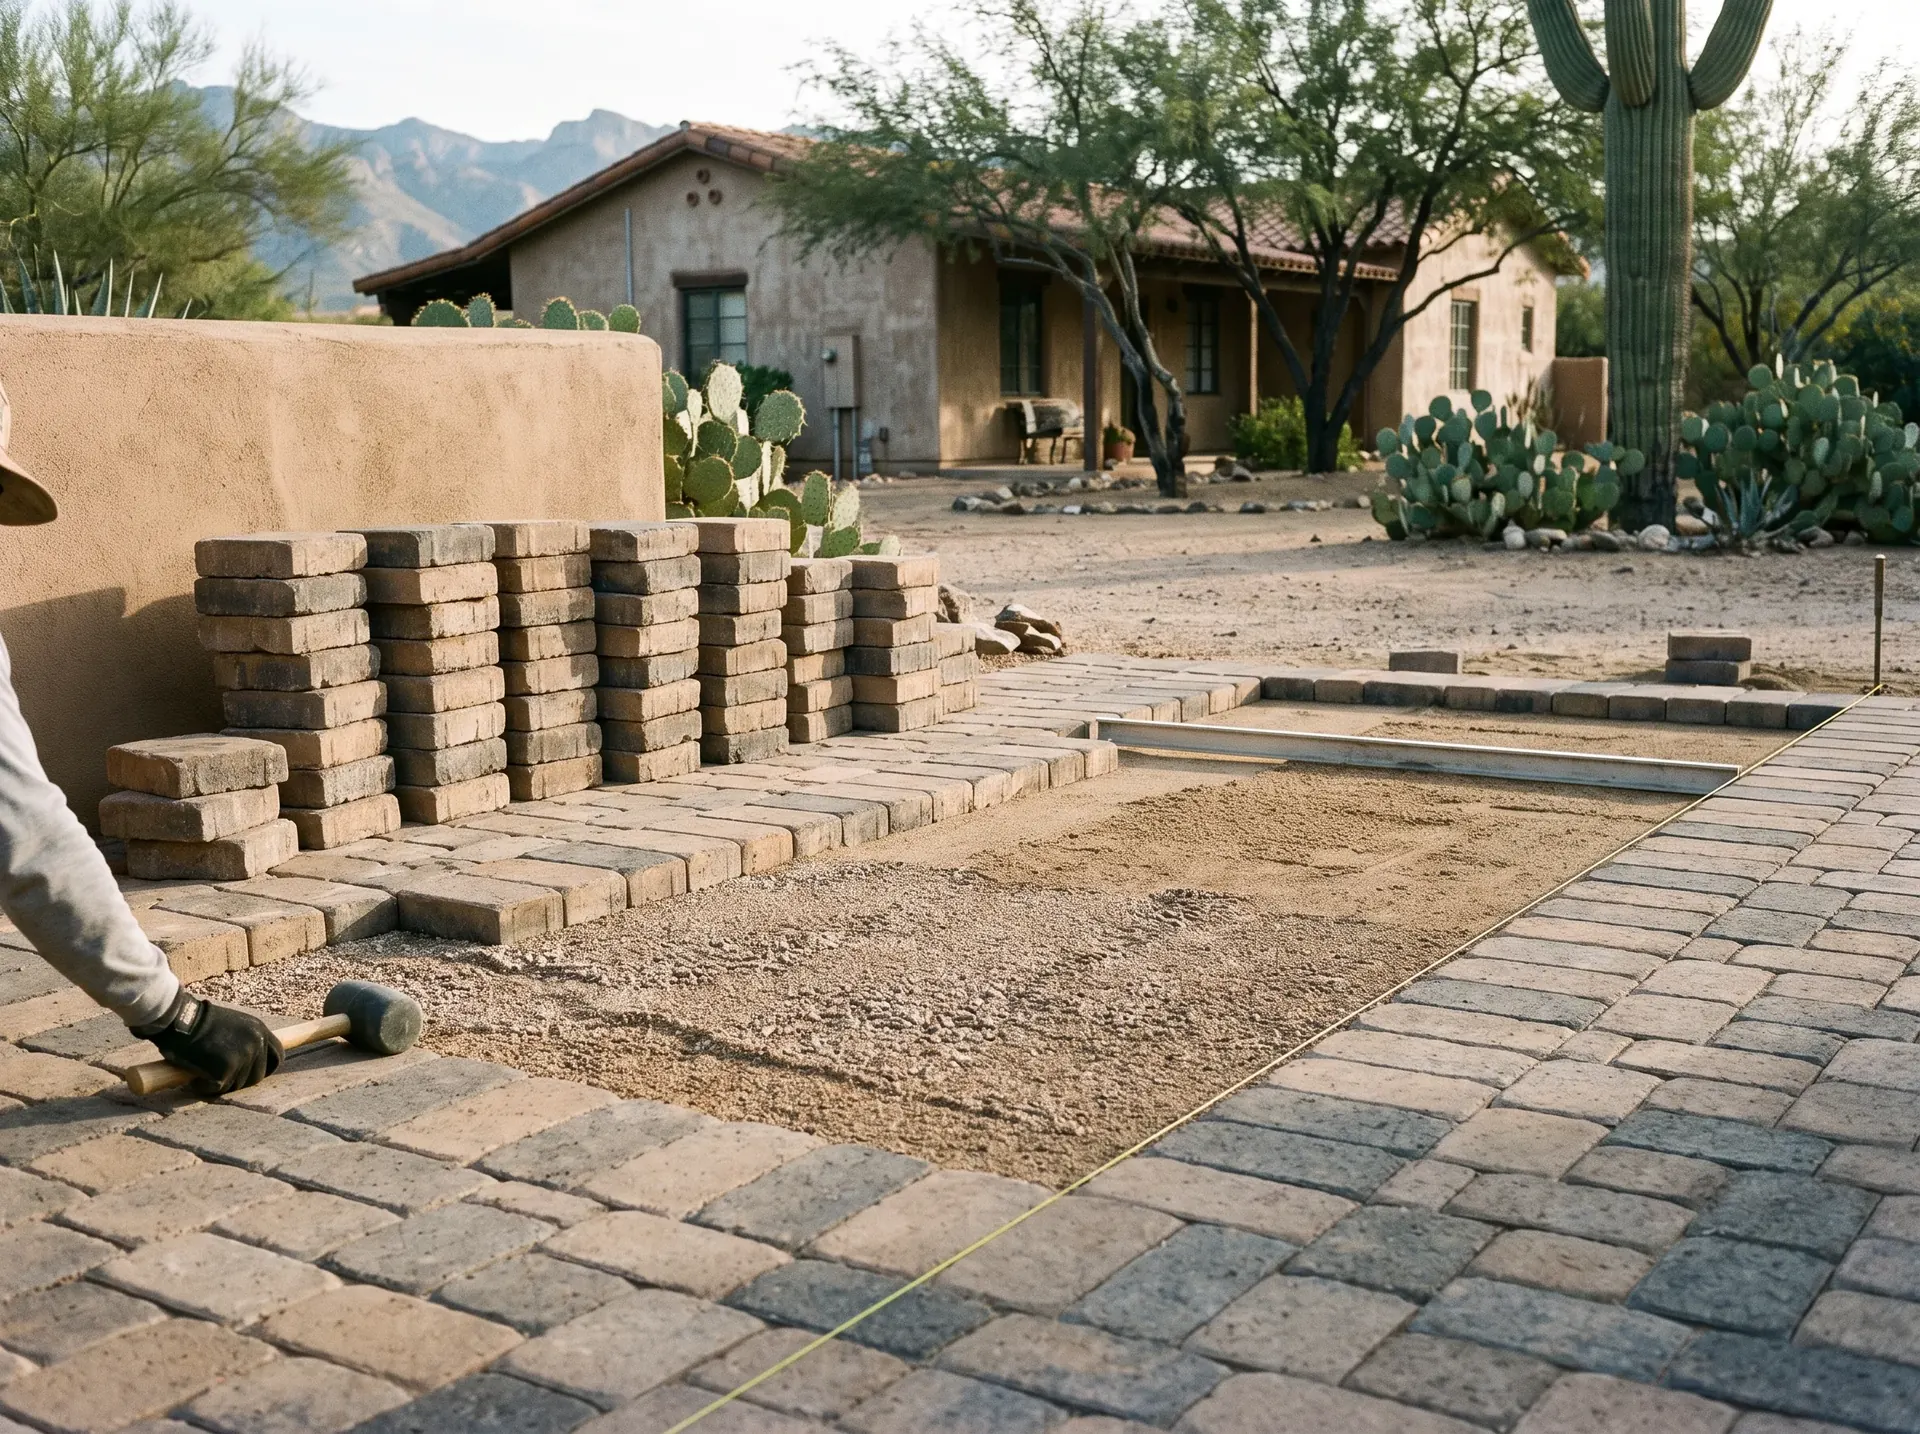
Excavation to a depth set by the ground we find, subgrade compacted, then aggregate base placed and compacted in lifts. The prepared area extends past the paver edge so the restraint sits on compacted base rather than on soil.
Bedding, laying and cutting
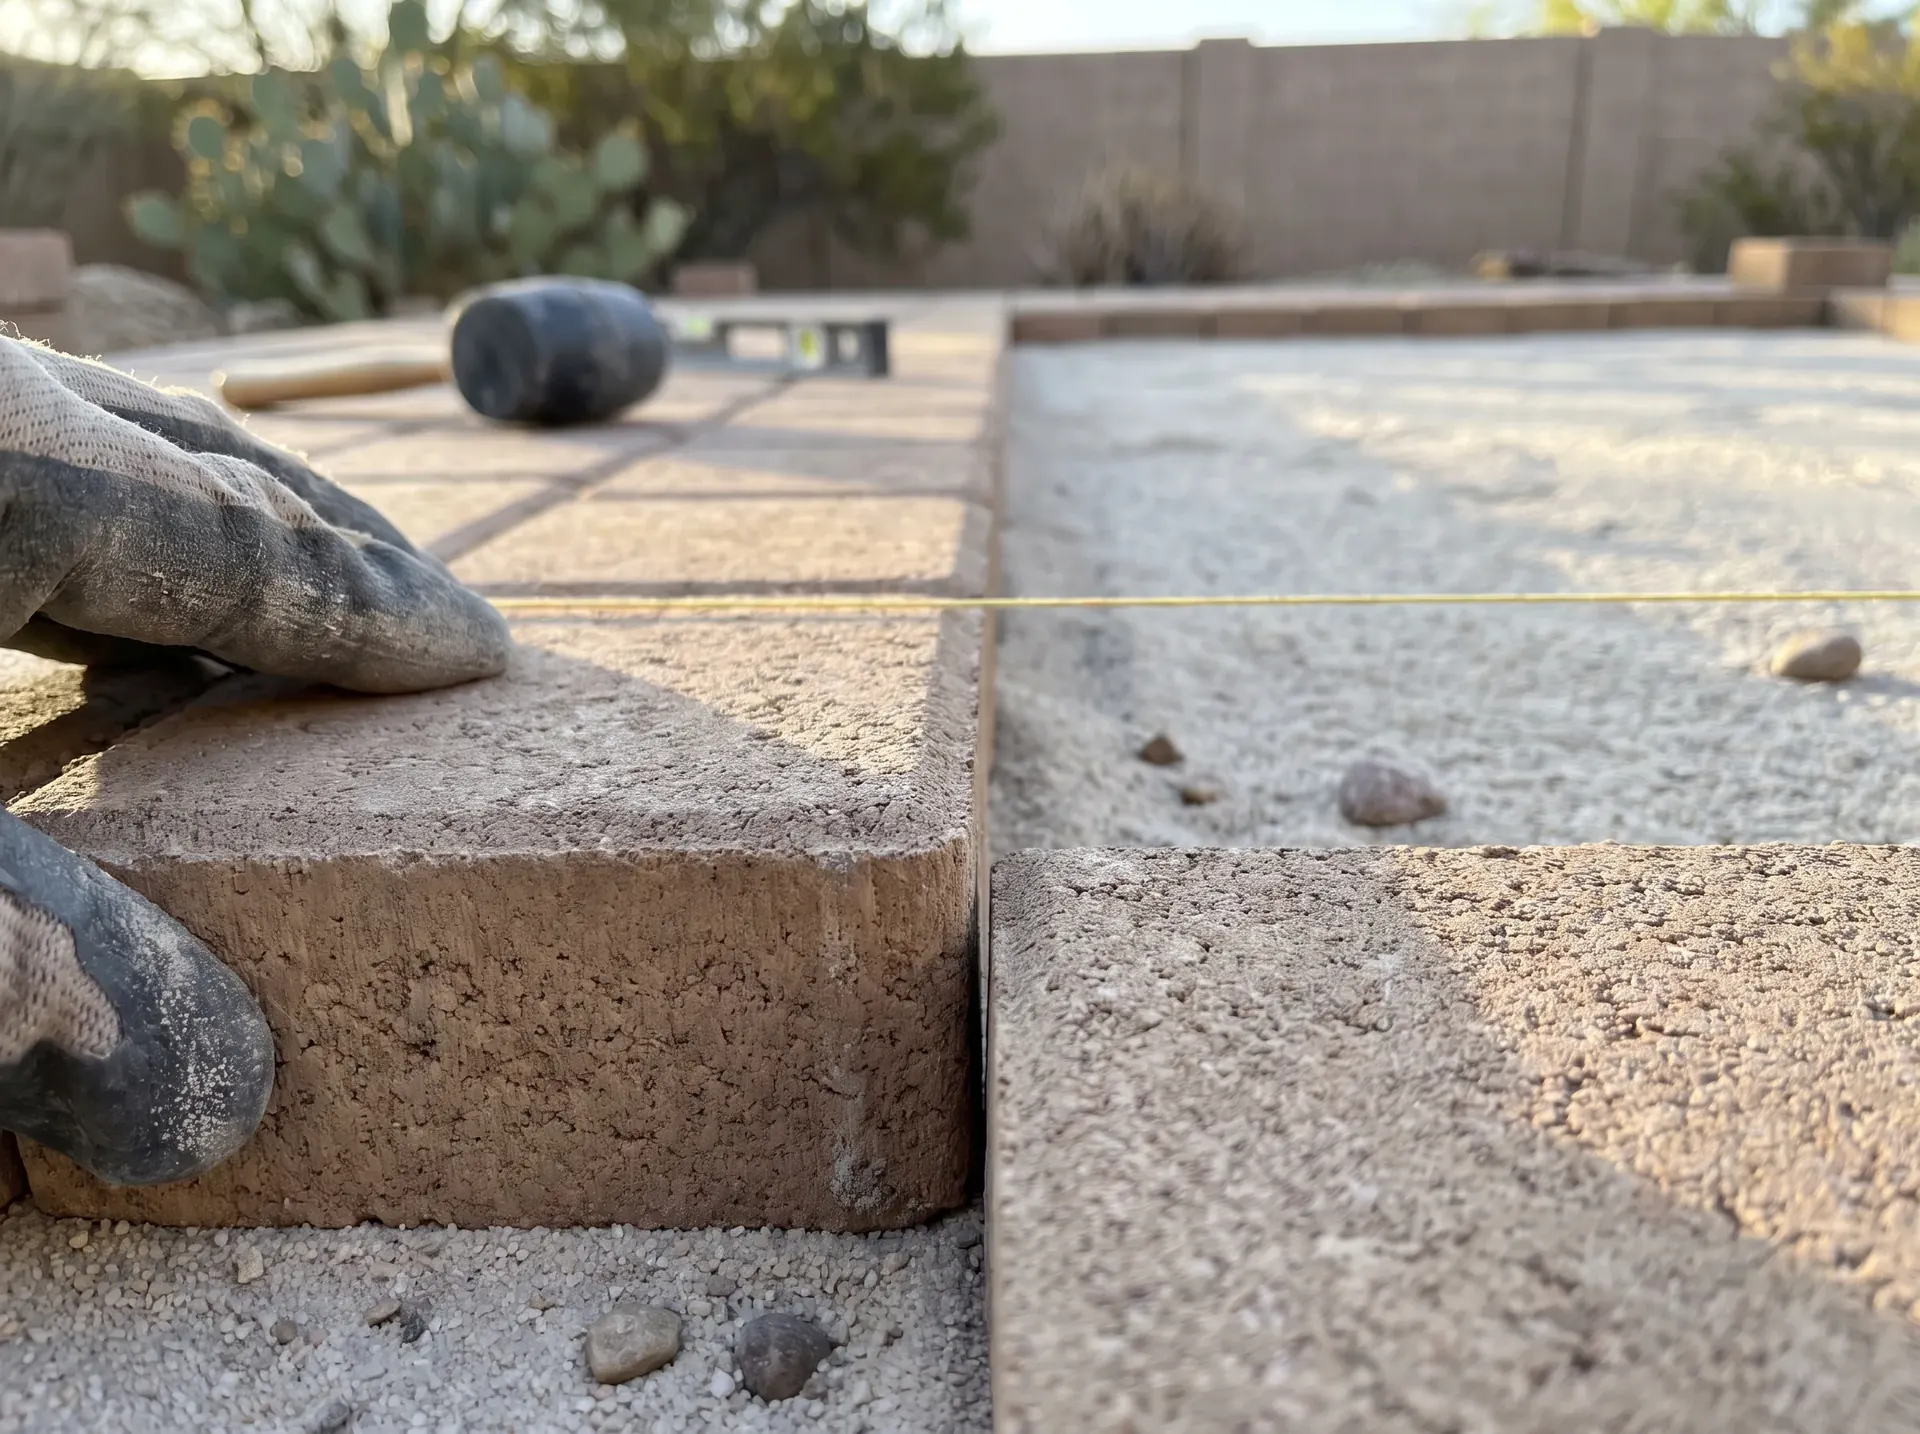
A thin screeded bedding layer to a consistent thickness, pavers laid to a string line, and border cuts made on a saw rather than snapped by eye. The bedding layer is not there to correct an uneven base and we do not use it that way.
Edging, joints and clean up
Restraint spiked along every open edge, joint sand swept and settled, the field compacted with a protective pad, joints topped up, then the surface washed down. Offcuts and spoil leave with us.
Six steps, in this order
How the build runs
1Site visit and probe
We walk the area, check the existing fall, look at where roof water lands during a storm, and probe to find out what is under the surface. About an hour, no charge.
2Footprint and material
Dimensions marked out on the ground so you can stand in the real space, then paver, colour, pattern and border chosen from samples outdoors in daylight rather than off a screen.
3Fixed quote
Itemised by area, with excavation depth, base thickness, bedding, restraint and joint sand shown separately so the number can be compared properly.
4Utilities and access
Blue stake locates before we dig. We also work out how pallets get to the back yard, because a narrow side gate turns a machine job into a wheelbarrow job and that belongs in the price rather than in a surprise.
5Install
Excavate, compact subgrade, base in lifts, screed, lay, cut, restrain, sand, compact, top up.
6Walkthrough
We walk it with you, run a hose across it so you can see where the water goes, and leave joint sand for topping up through the first season.
Why us
Why build with us
We make you stand in the footprint. It sounds trivial and it prevents the most common regret in this trade, which is not a material choice at all.
We quote the base depth in writing. Most quotes you collect will not, and that is not an oversight. When two numbers are thousands apart, the difference is nearly always in the ground rather than in the pavers, and a quote that does not state a depth cannot be compared with one that does.
And we only lay pavers. That means the base spec on your quote is not a habit carried over from a concrete job, and it means we will tell you plainly if the thing you are describing would be better served by a poured slab. We do not pour slabs, so that recommendation costs us the job rather than winning it.
Want a real number on your patio?
Send us the rough dimensions and a photo of the space and the access. We will come out and quote it properly.
From a People Also Ask harvest
Paver patio questions
How much does a 20x20 paver patio cost?
A 400 square foot patio is priced mostly by excavation and base rather than by pavers, so the same area can differ substantially depending on how much material comes out, whether caliche is in the way, how far pallets have to be carried to reach the back yard, and how many cuts the shape requires. Our cost by size guide breaks the bands down.
What should I put down before pavers?
Compacted aggregate base over a compacted subgrade, then a thin screeded bedding layer, then the pavers. The base carries the load and the bedding layer only sets the final level. Confusing those two is the most common cause of a patio that settles, because bedding sand used as a leveller keeps consolidating under use.
What happens if you don't put sand under pavers?
Without a screeded bedding layer the pavers sit directly on the compacted base, which is never perfectly smooth at paver scale, so individual units rock and the surface never quite trues up. The bedding layer is thin and it matters. What it cannot do is substitute for base depth.
Do paver patios add value to a house?
A well built patio in good condition presents as usable outdoor living space, which in this climate is genuinely part of the living area for most of the year. It is rarely a neat line on an appraisal. Condition does more than size: a settled, weed grown patio works against you.
Is it cheaper to build a deck or paver patio?
In this climate the comparison rarely goes the way it does elsewhere. Timber decking takes serious punishment from Tucson sun and needs ongoing maintenance, and a raised deck is a structure with footings and its own permitting questions. A ground level paver patio is usually both cheaper over time and better suited to the conditions here.
Do you need to seal patio pavers?
No. Sealing is optional and it is a choice about appearance and stain resistance rather than a structural requirement. There are good reasons to seal a patio, particularly near a cooking area or on a very exposed windy site, and there are situations where it makes the surface worse. Our sealing page sets out both honestly.
Pima County
Where we build
We build across Tucson, Oro Valley, Marana, Vail, Sahuarita, Green Valley, Catalina Foothills, Casas Adobes, Rita Ranch, Dove Mountain, Corona de Tucson and Tanque Verde.
Next door to this one
Related paver work
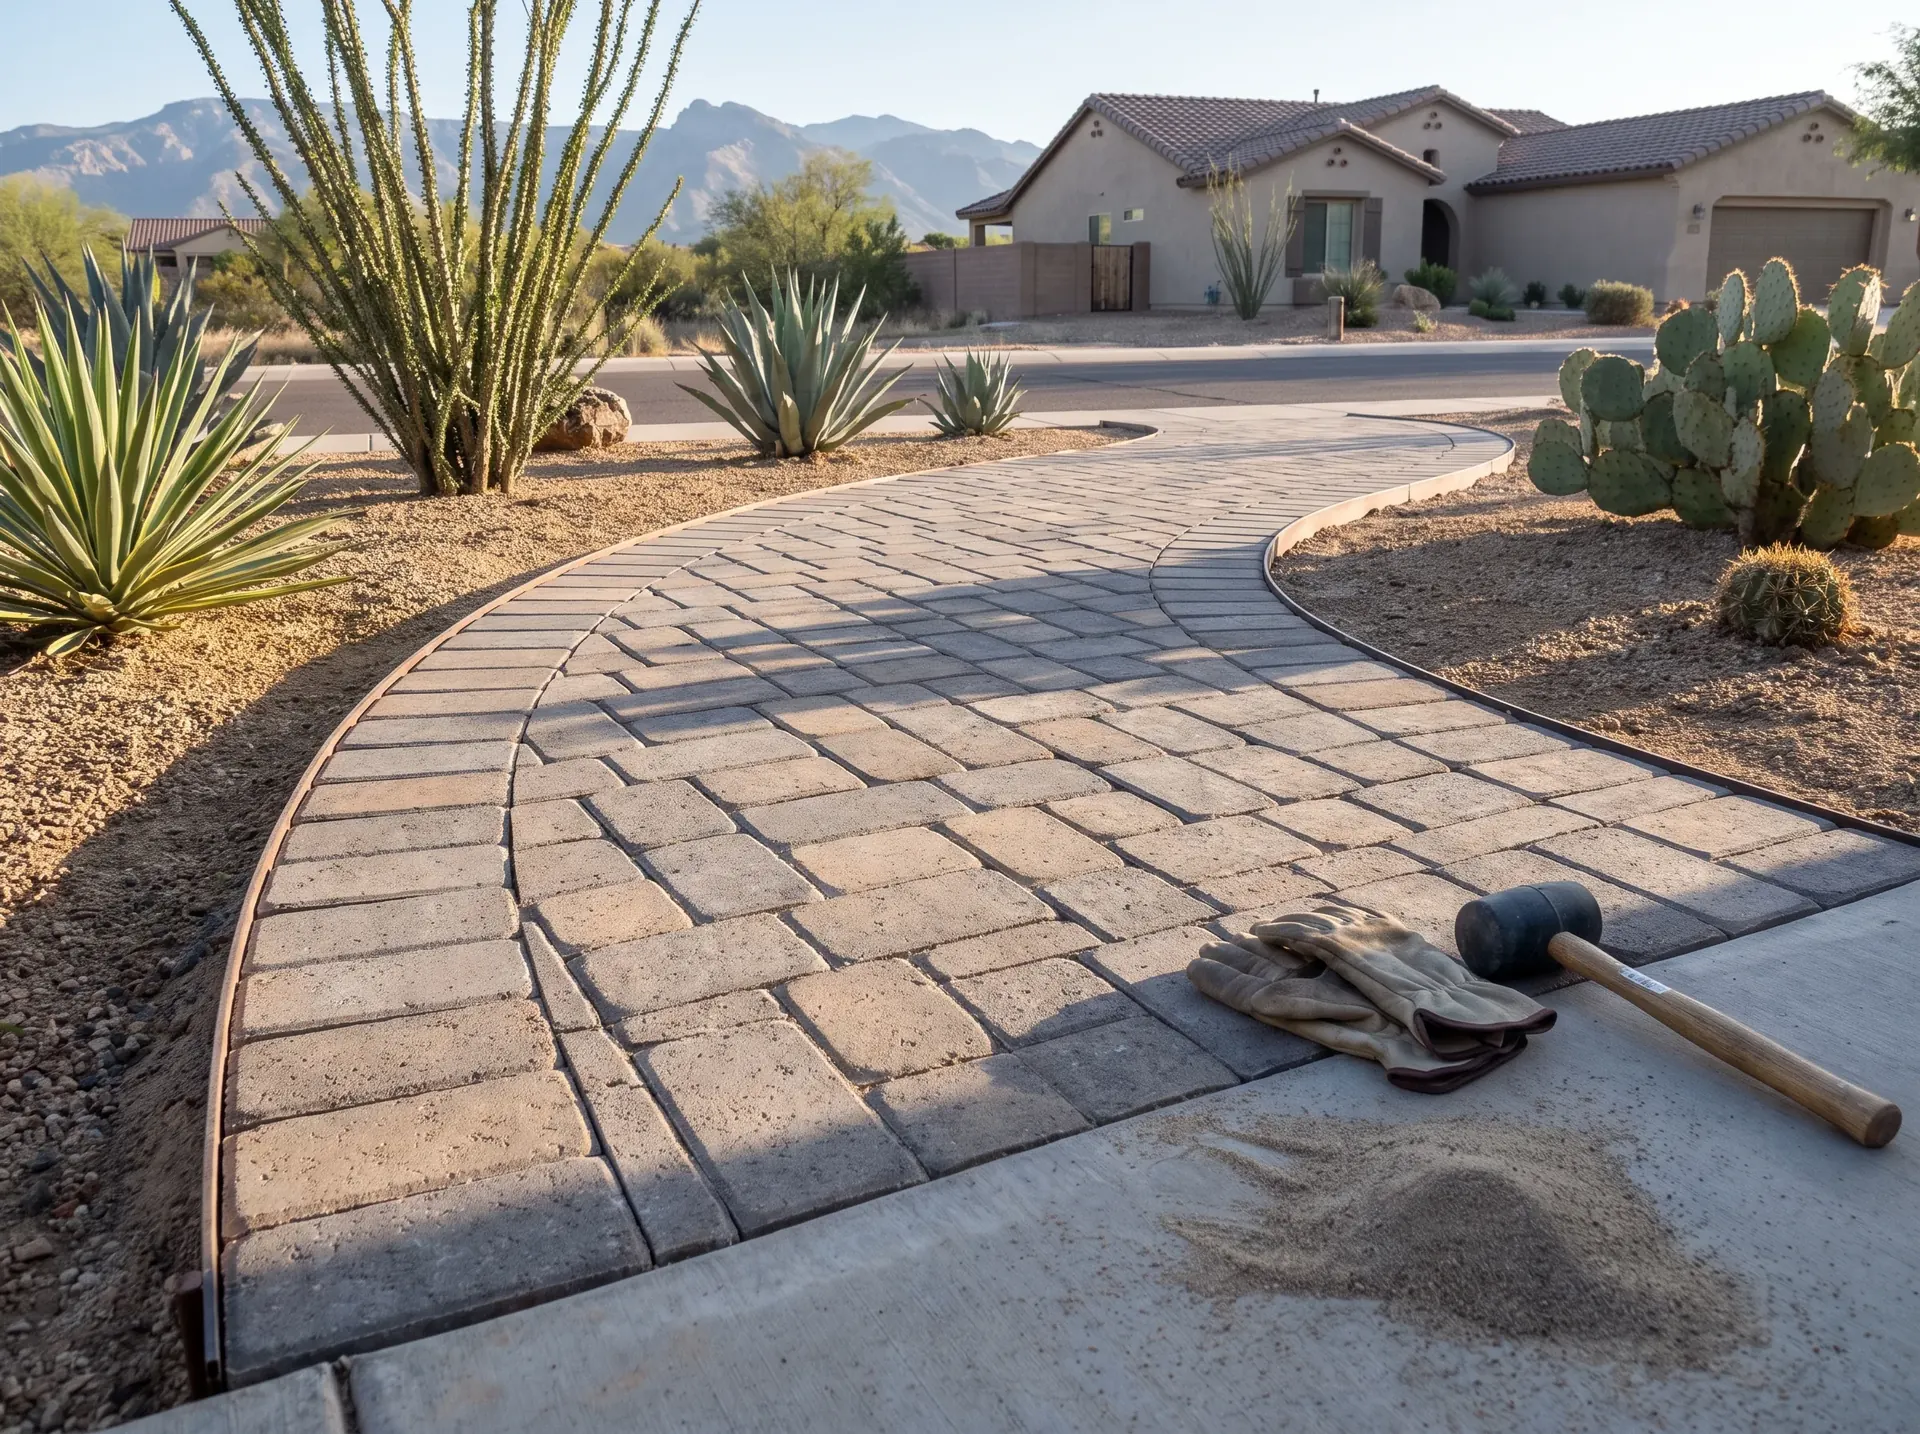 Paver Walkways and PathsNarrow surfaces have nowhere to hide. Both edges restrained, curves set to a radius rather than eyeballed, and cuts made on a saw so the border reads clean from the sidewalk.See the detail
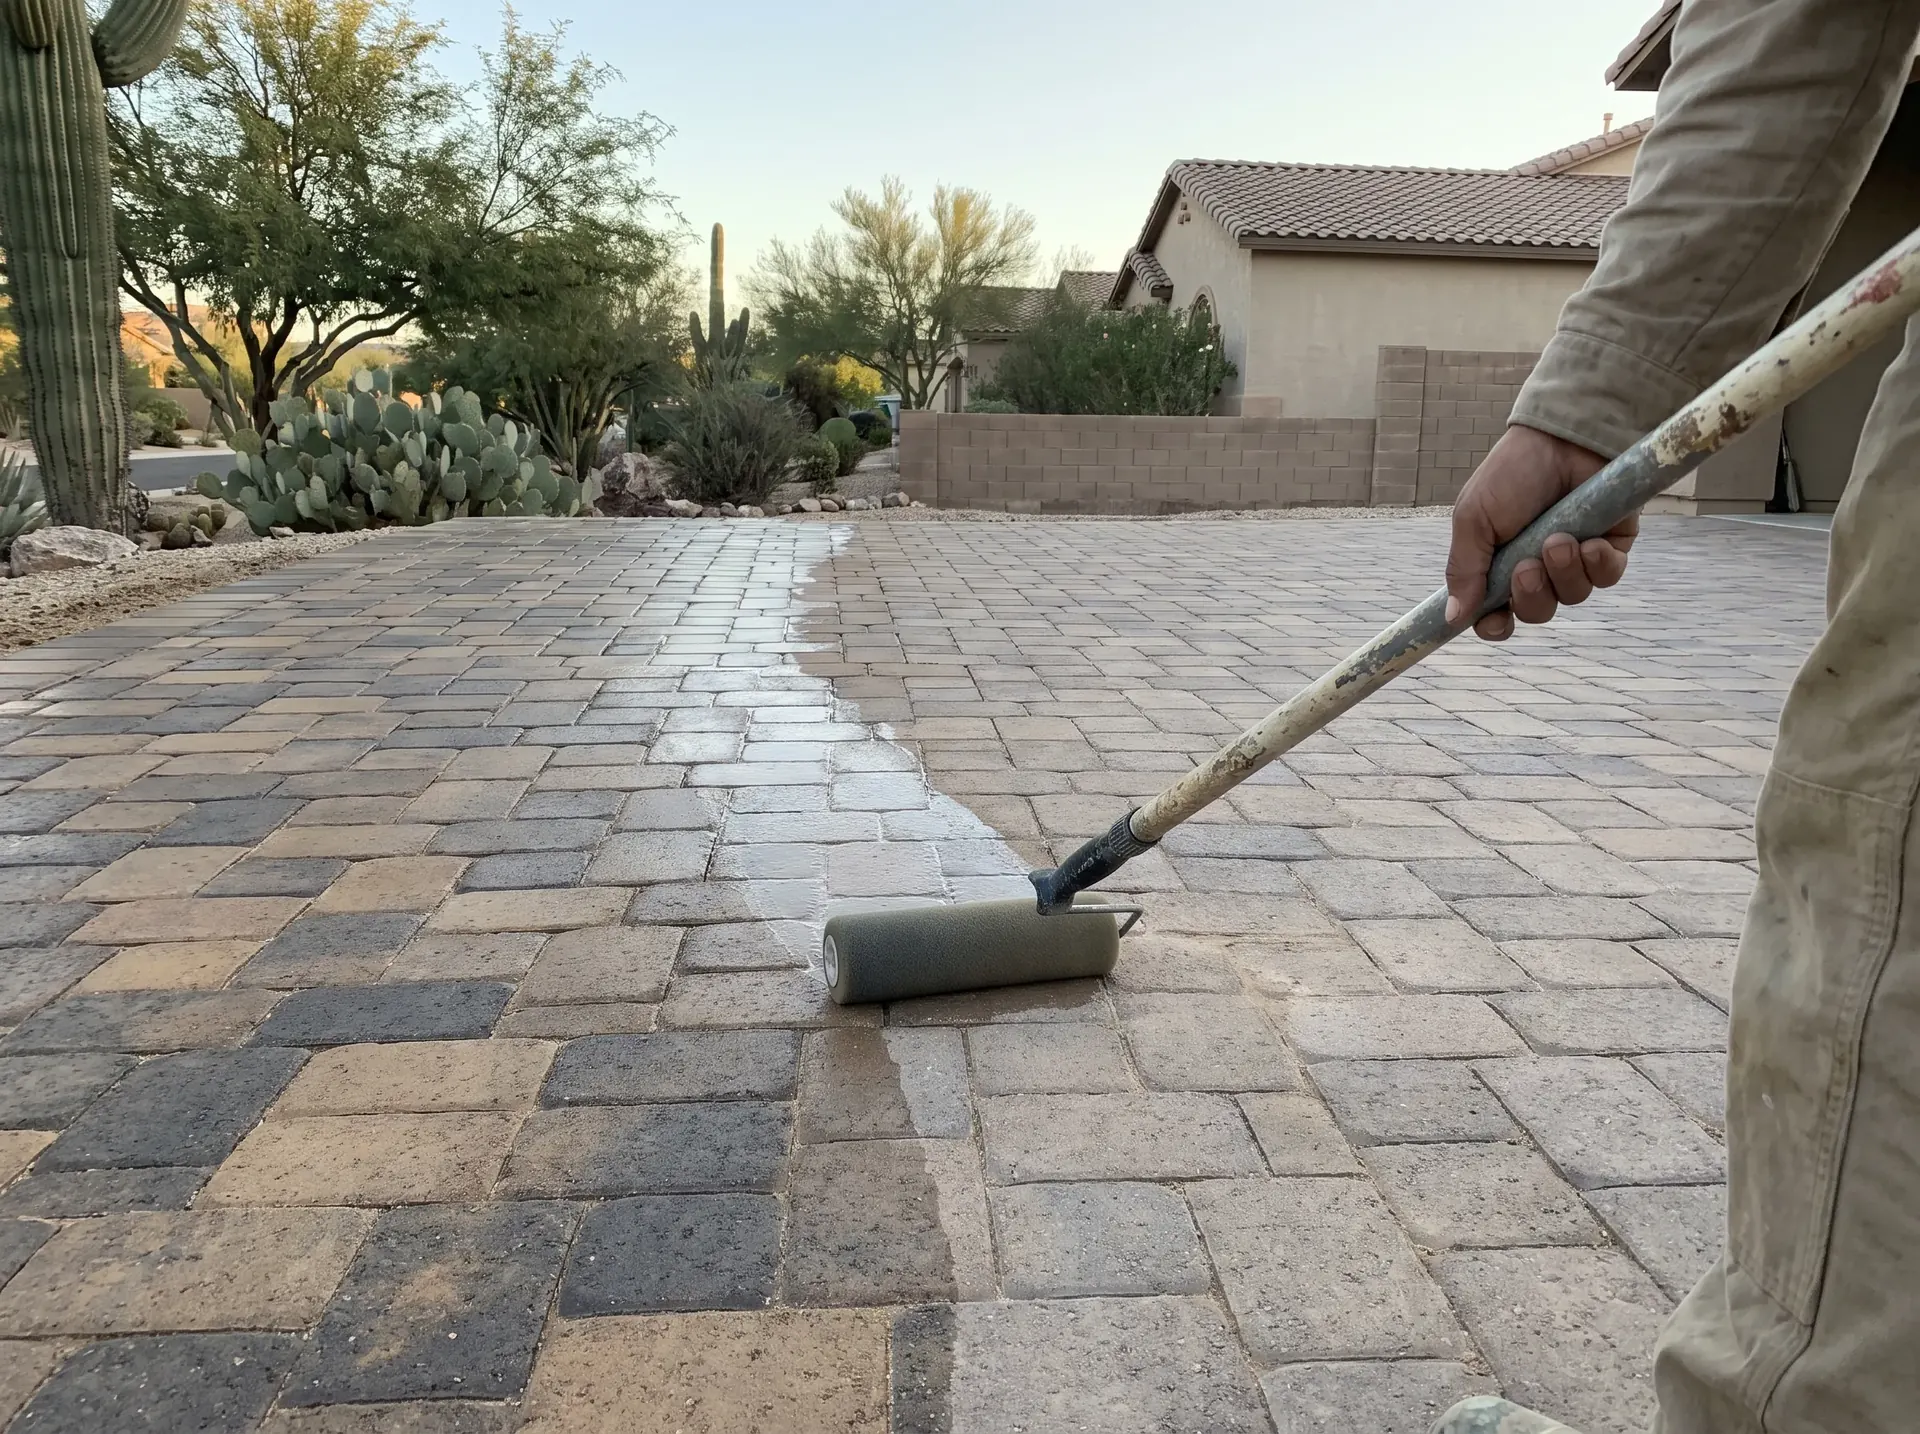 Paver SealingSealer specified for Tucson UV and applied at the right coverage rate, on the surfaces where it genuinely helps. We will tell you honestly when it is not worth doing.See the detail
 Paver Repair and RelevelingLift, find out why it moved, correct the base and the water source, relay the same pavers. A repair that skips the middle two steps is a repair you will pay for twice.See the detail
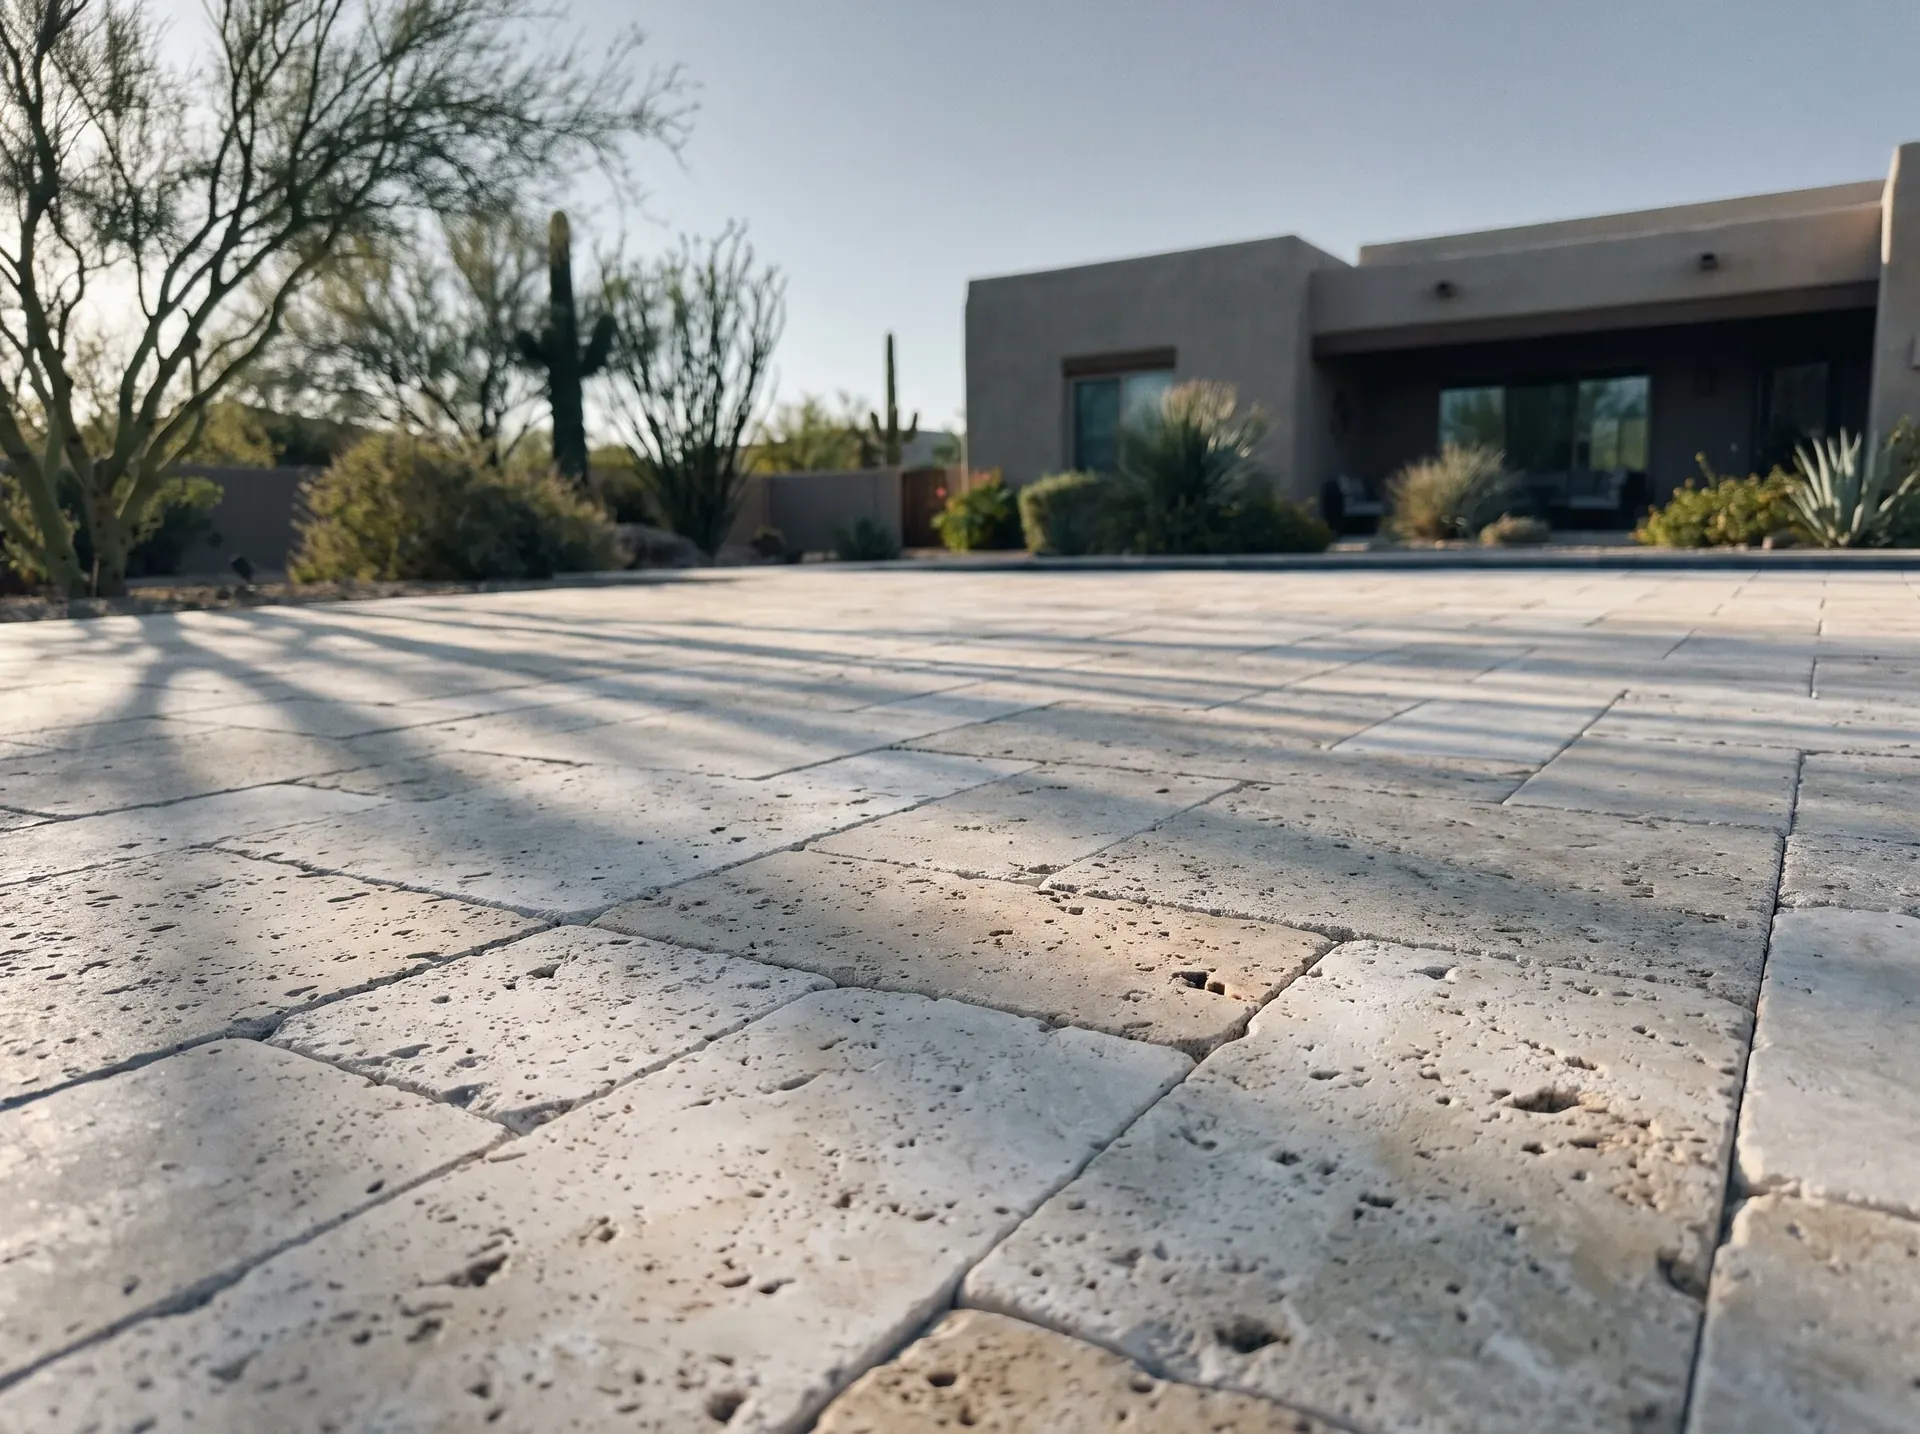 Travertine PaversNatural stone with real colour variation, noticeably cool underfoot for its tone, and porous enough that it wants sealing. Set on a compacted base, never on sand over dirt.See the detail
Free on site quote
Get a quote for your patio
Tell us roughly how big the area is and what goes on it. We will come out, mark the footprint with you, and give you a real number.
Or call (520) 555-0194. Mon to Fri, 7am to 5pm. Saturday by appointment.
That is with us
We will call to arrange the site visit, usually the same working day. If it is urgent, call(520) 555-0194.